
1 Queen Street - Deloitte Centre


Project Overview
21-storey Deloitte Centre, 1 Queen Street, Auckland is a world-class mixed-use development consisting of premium office space, a 5-star 139 room hotel, a roof-top bar and ground floor retail connecting directly into Commercial Bay.
Situated near the waterfront in Auckland it was originally built in 1972 as office accommodation. The building has been completely redeveloped and refurbished to Green Star certification as part of the transformation of the Commercial Bay Precinct in the CBD.
Certifications / Awards
- 6 Star Green Star – As Built ‘World Leadership’. The first mixed use office and hotel project to achieve this rating.
- Commercial Office | Heritage and Adaptive Reuse | Tourism and Leisure - Excellence Best in Category Awards - 2025 Property Council New Zealand Rider Levett Bucknall Property Industry Awards
Adaptive Reuse

The adaptive reuse redevelopment of a 50-year-old structure involved stripping the building back to its concrete frame and adding an extension to the south - the building was reclad with our Thermosash PW1000 Unitised High Performance Curtainwall, delivering energy efficiency as well as clear views across the harbour.
Installation
The façade works were delivered across three key phases: Podium, Tower, and Level 21, each with its own coordination requirements. Despite broader project pressures, Thermosash consistently completed its scope within the required programme timeframes by staying proactive, responsive, and solution-focused.
Tower: The tower phase formed the largest portion of the façade package. The curtainwall ran consistently ahead of programme, which allowed the builder to advance the critical internal fitout faster than would otherwise have been possible. On the lower levels, a rear-glazed system was incorporated to achieve the mullion projections the architect sought, and LED lighting was integrated throughout the façade.

Rooftop: Thermosash worked closely with the architect to deliver a high-end, complex rooftop bar finish for the end user. This included numerous skylights, canopies, balustrades, large-format sliding doors, cladding, and lintel glazing to the south side.

Podium: Thermosash provided the glazing, revolving door, glazed canopies, and cladding to the podium entranceway, tying in seamlessly to the curtainwall above.
Throughout the project, Thermosash remained committed to supporting the wider team, maintaining momentum and expediting processes where required to deliver a successful outcome.
Thermosash facade solutions included:
- PW1000 Unitised High Performance Curtainwall
- PW1000 with integrated vertical and horizontal fins
- Louvres
- Skylights
- Canopies
- Balustrading
- ACP Cladding
- Channel glazing
- Revolving door
- Large format sliding door
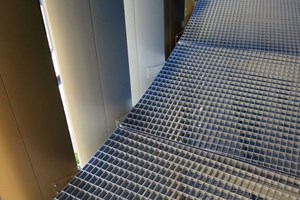
- ShadegrateTM
Auckland
Warren and Mahoney Architects
LT McGuinness
2024
1753 / 11400