
Commercial Bay Podium


Project Overview
One of the challenges that Thermosash faced was completion being delayed for almost 1 year, due to CRL tunnelling under the site, as well as the Covid-19 shutdown. Despite this Thermosash was able to achieve the opening date set by the Client once the nationwide shutdown had ended by increasing labour resources, shifts, and finding solutions to speed up installation without compromising on health and safety.
Thermosash's facade delivery includes:

Thermosash PW1000 unitised curtainwall integrated with a number of different elements; louvre bank, stainless steel signage bracket fins, vertical aluminium fins and planter boxes on Thermosash's Shadetread™, as well as PW1000 pop-out windows.

- Structurally glazed main entrance with glass fins supporting a large street canopy
- frameless glass louvres
- frameless canopy glazing

- framed and frameless rooflights
- framed pop-out windows

- glass balustrades
- channel glazing with aluminium fins / with painted steel blades / and with glass fins with spider fittings
- channel glazed shopfront with glass fins and spider fittings for tall spans
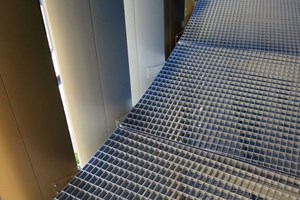
- aluminium louvre panels with vertical box fins and Shadegrate™ roofing.


- Glazed Airbridge
Due to meeting the opening date, on 12th June 2020, the client was able to accommodate tenants moving into the office tower and open the retail to the public - the first day saw 64000 people going through.
Auckland
Warren and Mahoney Architects
Fletcher
2020
92901